All sample projects
Traditional dormer cabin
Dormer Cabin Sample
- Home size
- 2,164 sq ft
- Bedrooms
- 3
- Bathrooms
- 2.5
- In this sample
- 5 sheets
Explore the drawings
A two-story cabin with dormers, an attached garage, and a covered porch. Explore the exterior elevations, both floor layouts, foundation details, roof framing, and electrical plans.
Every page from this sample set is shown below. Open any sheet at full size to zoom in, or open the watermarked PDF.
Portfolio sample only. Names, addresses, and project locations have been removed, and every page carries a SAMPLE watermark. These drawings are provided for portfolio review only and are not for construction.
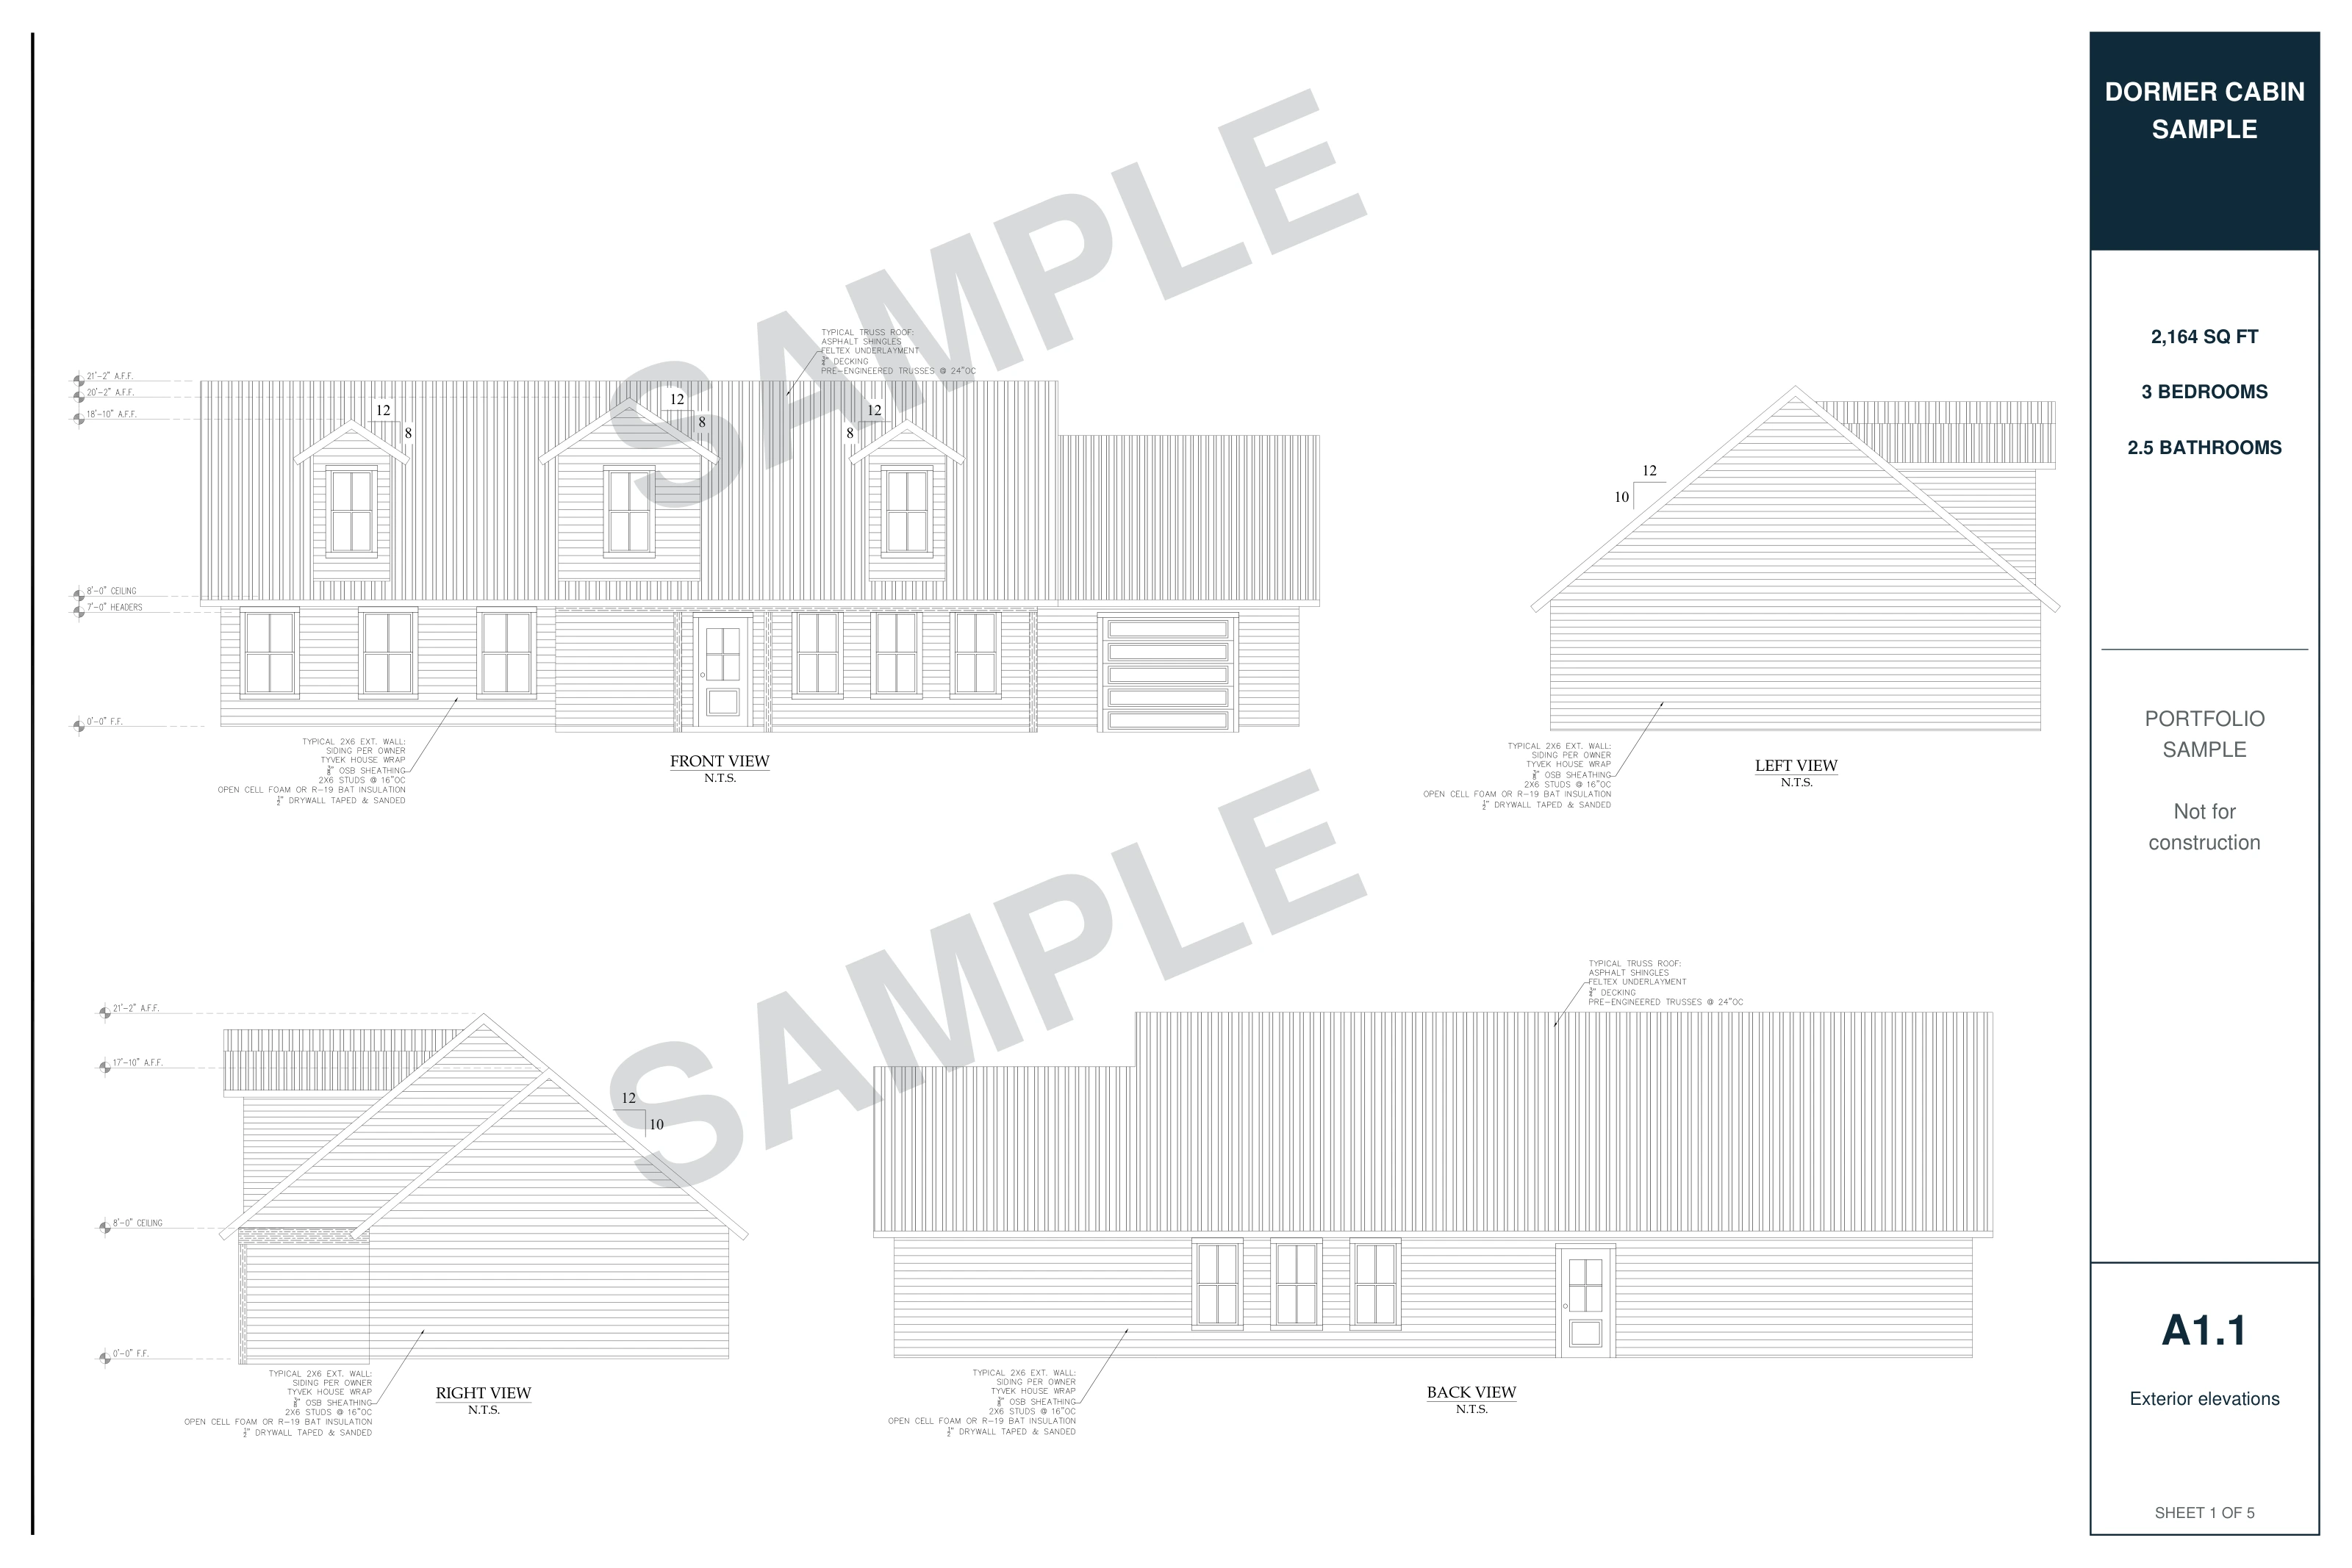
- Open full-size sheet : Exterior elevations (opens in a new tab)
Page 1 of 5 · A1.1
Exterior elevations
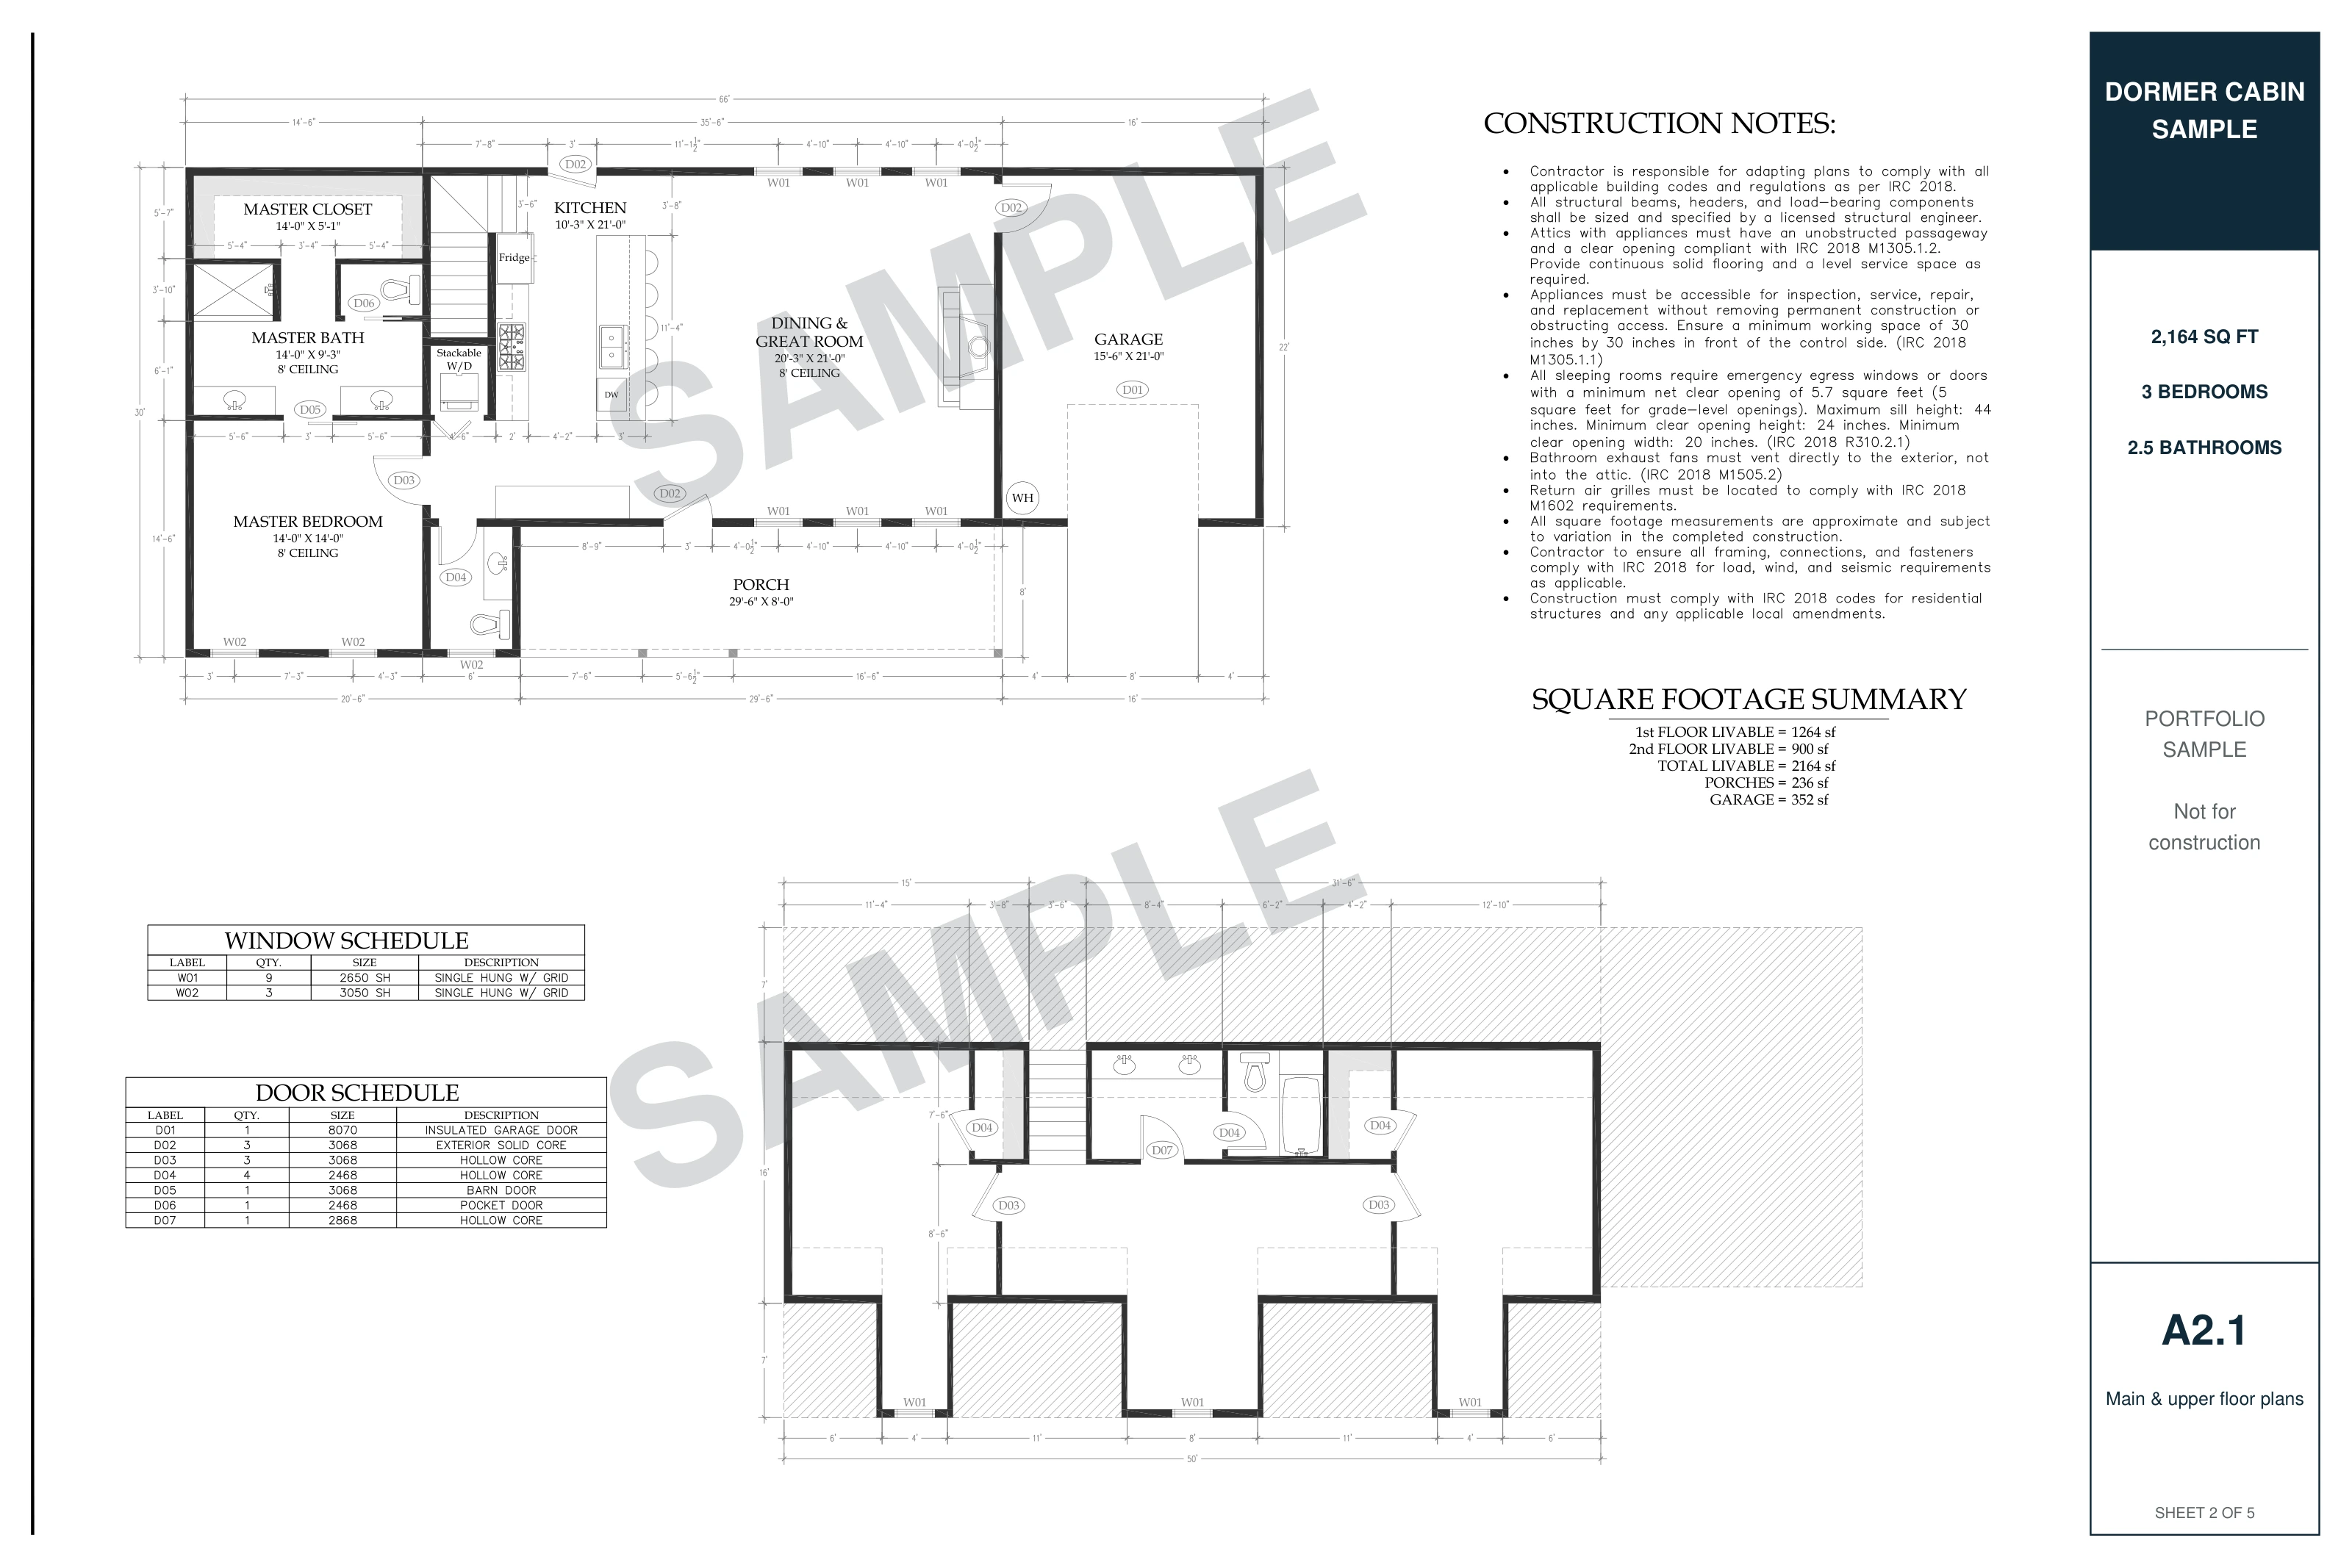
- Open full-size sheet : Main & upper floor plans (opens in a new tab)
Page 2 of 5 · A2.1
Main & upper floor plans
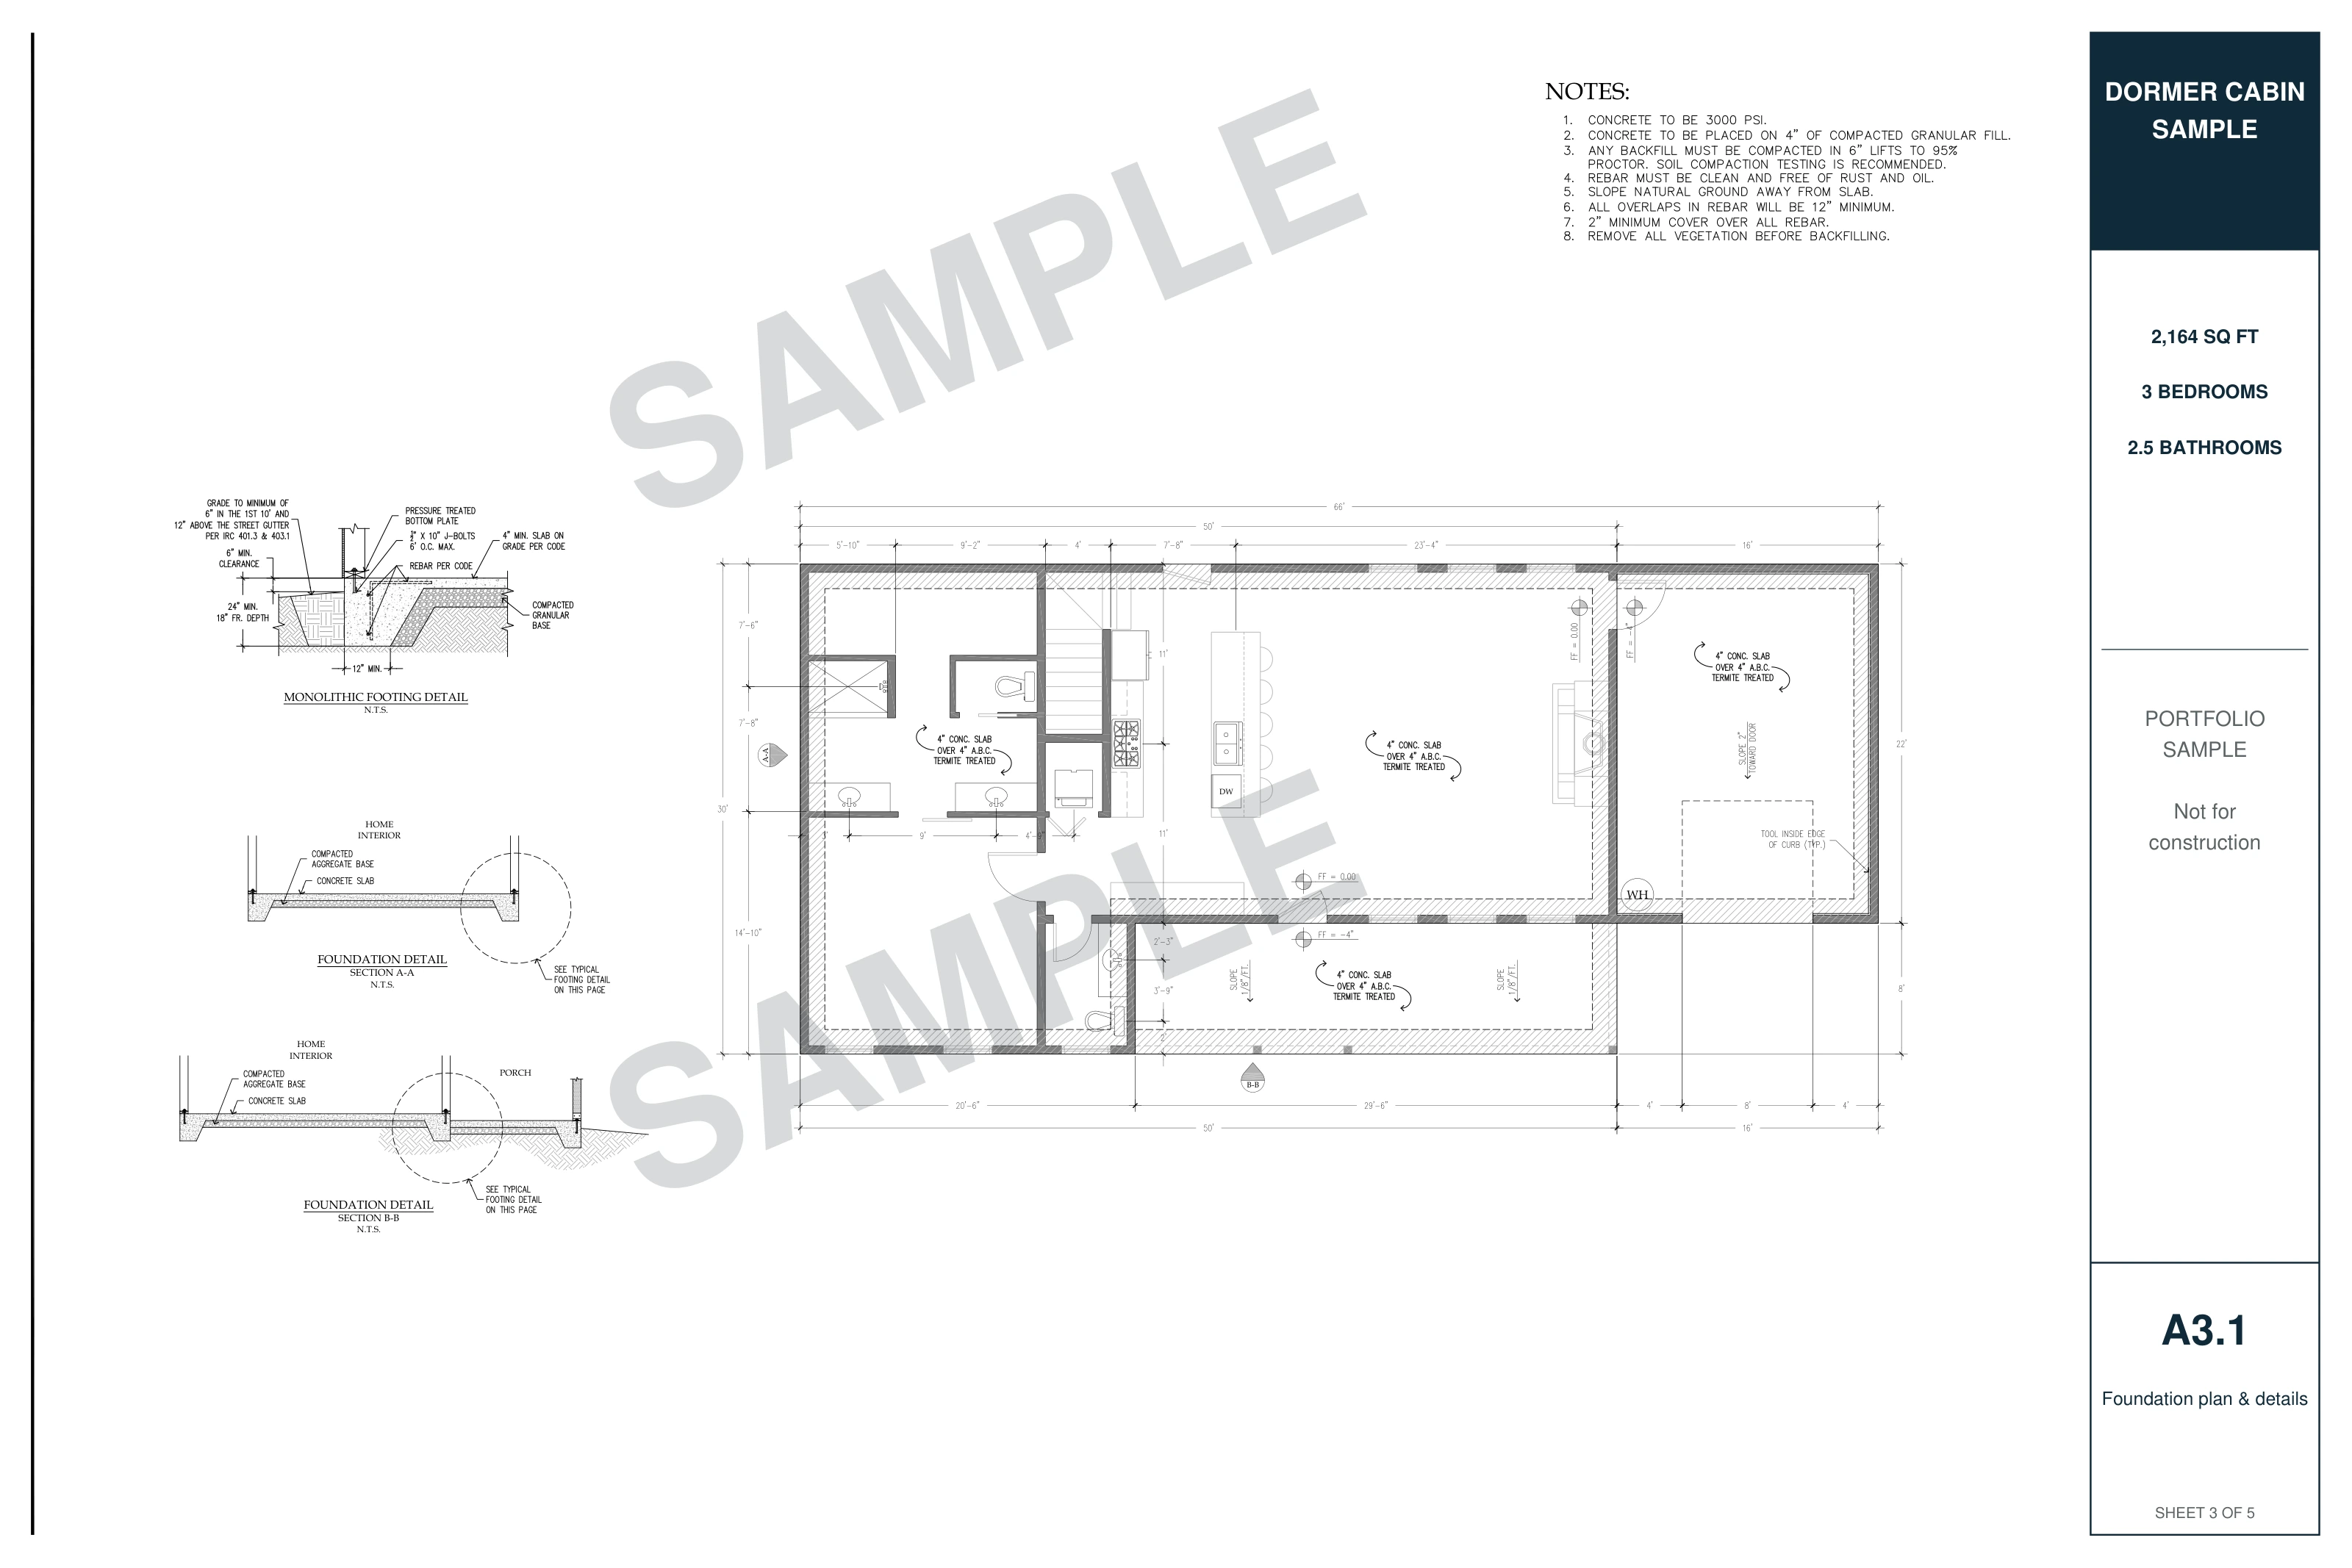
- Open full-size sheet : Foundation plan & details (opens in a new tab)
Page 3 of 5 · A3.1
Foundation plan & details
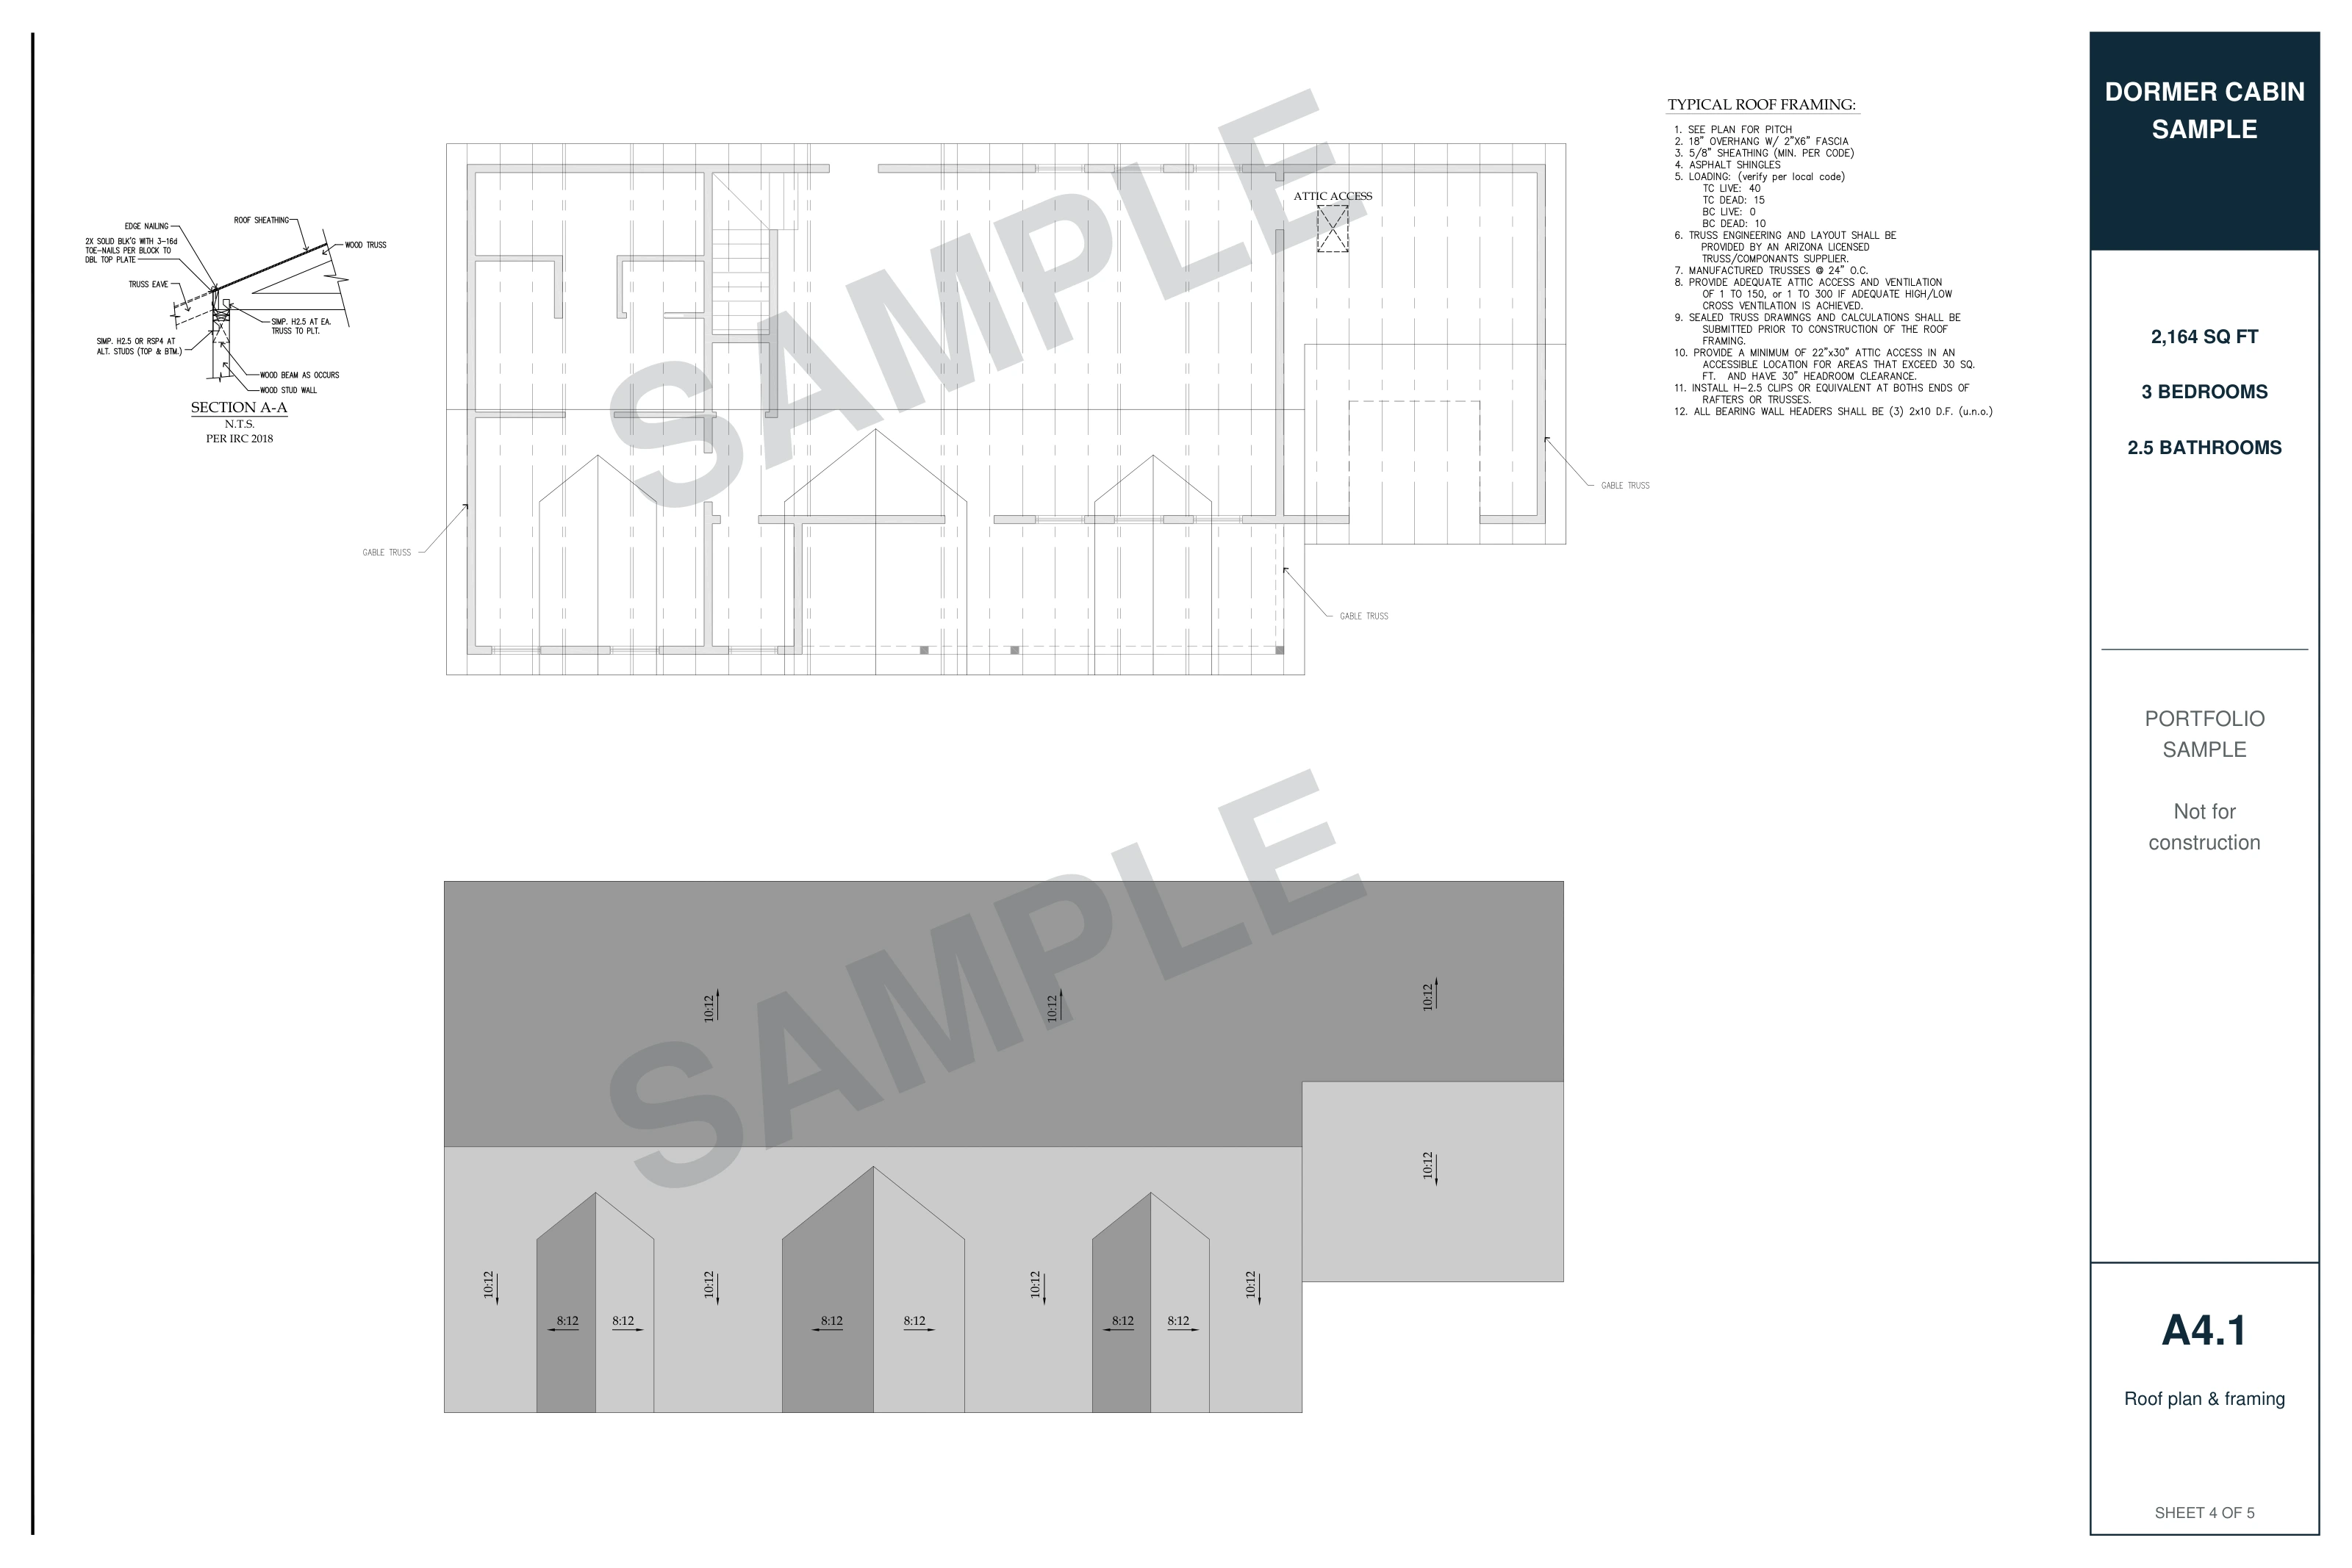
- Open full-size sheet : Roof plan & framing (opens in a new tab)
Page 4 of 5 · A4.1
Roof plan & framing
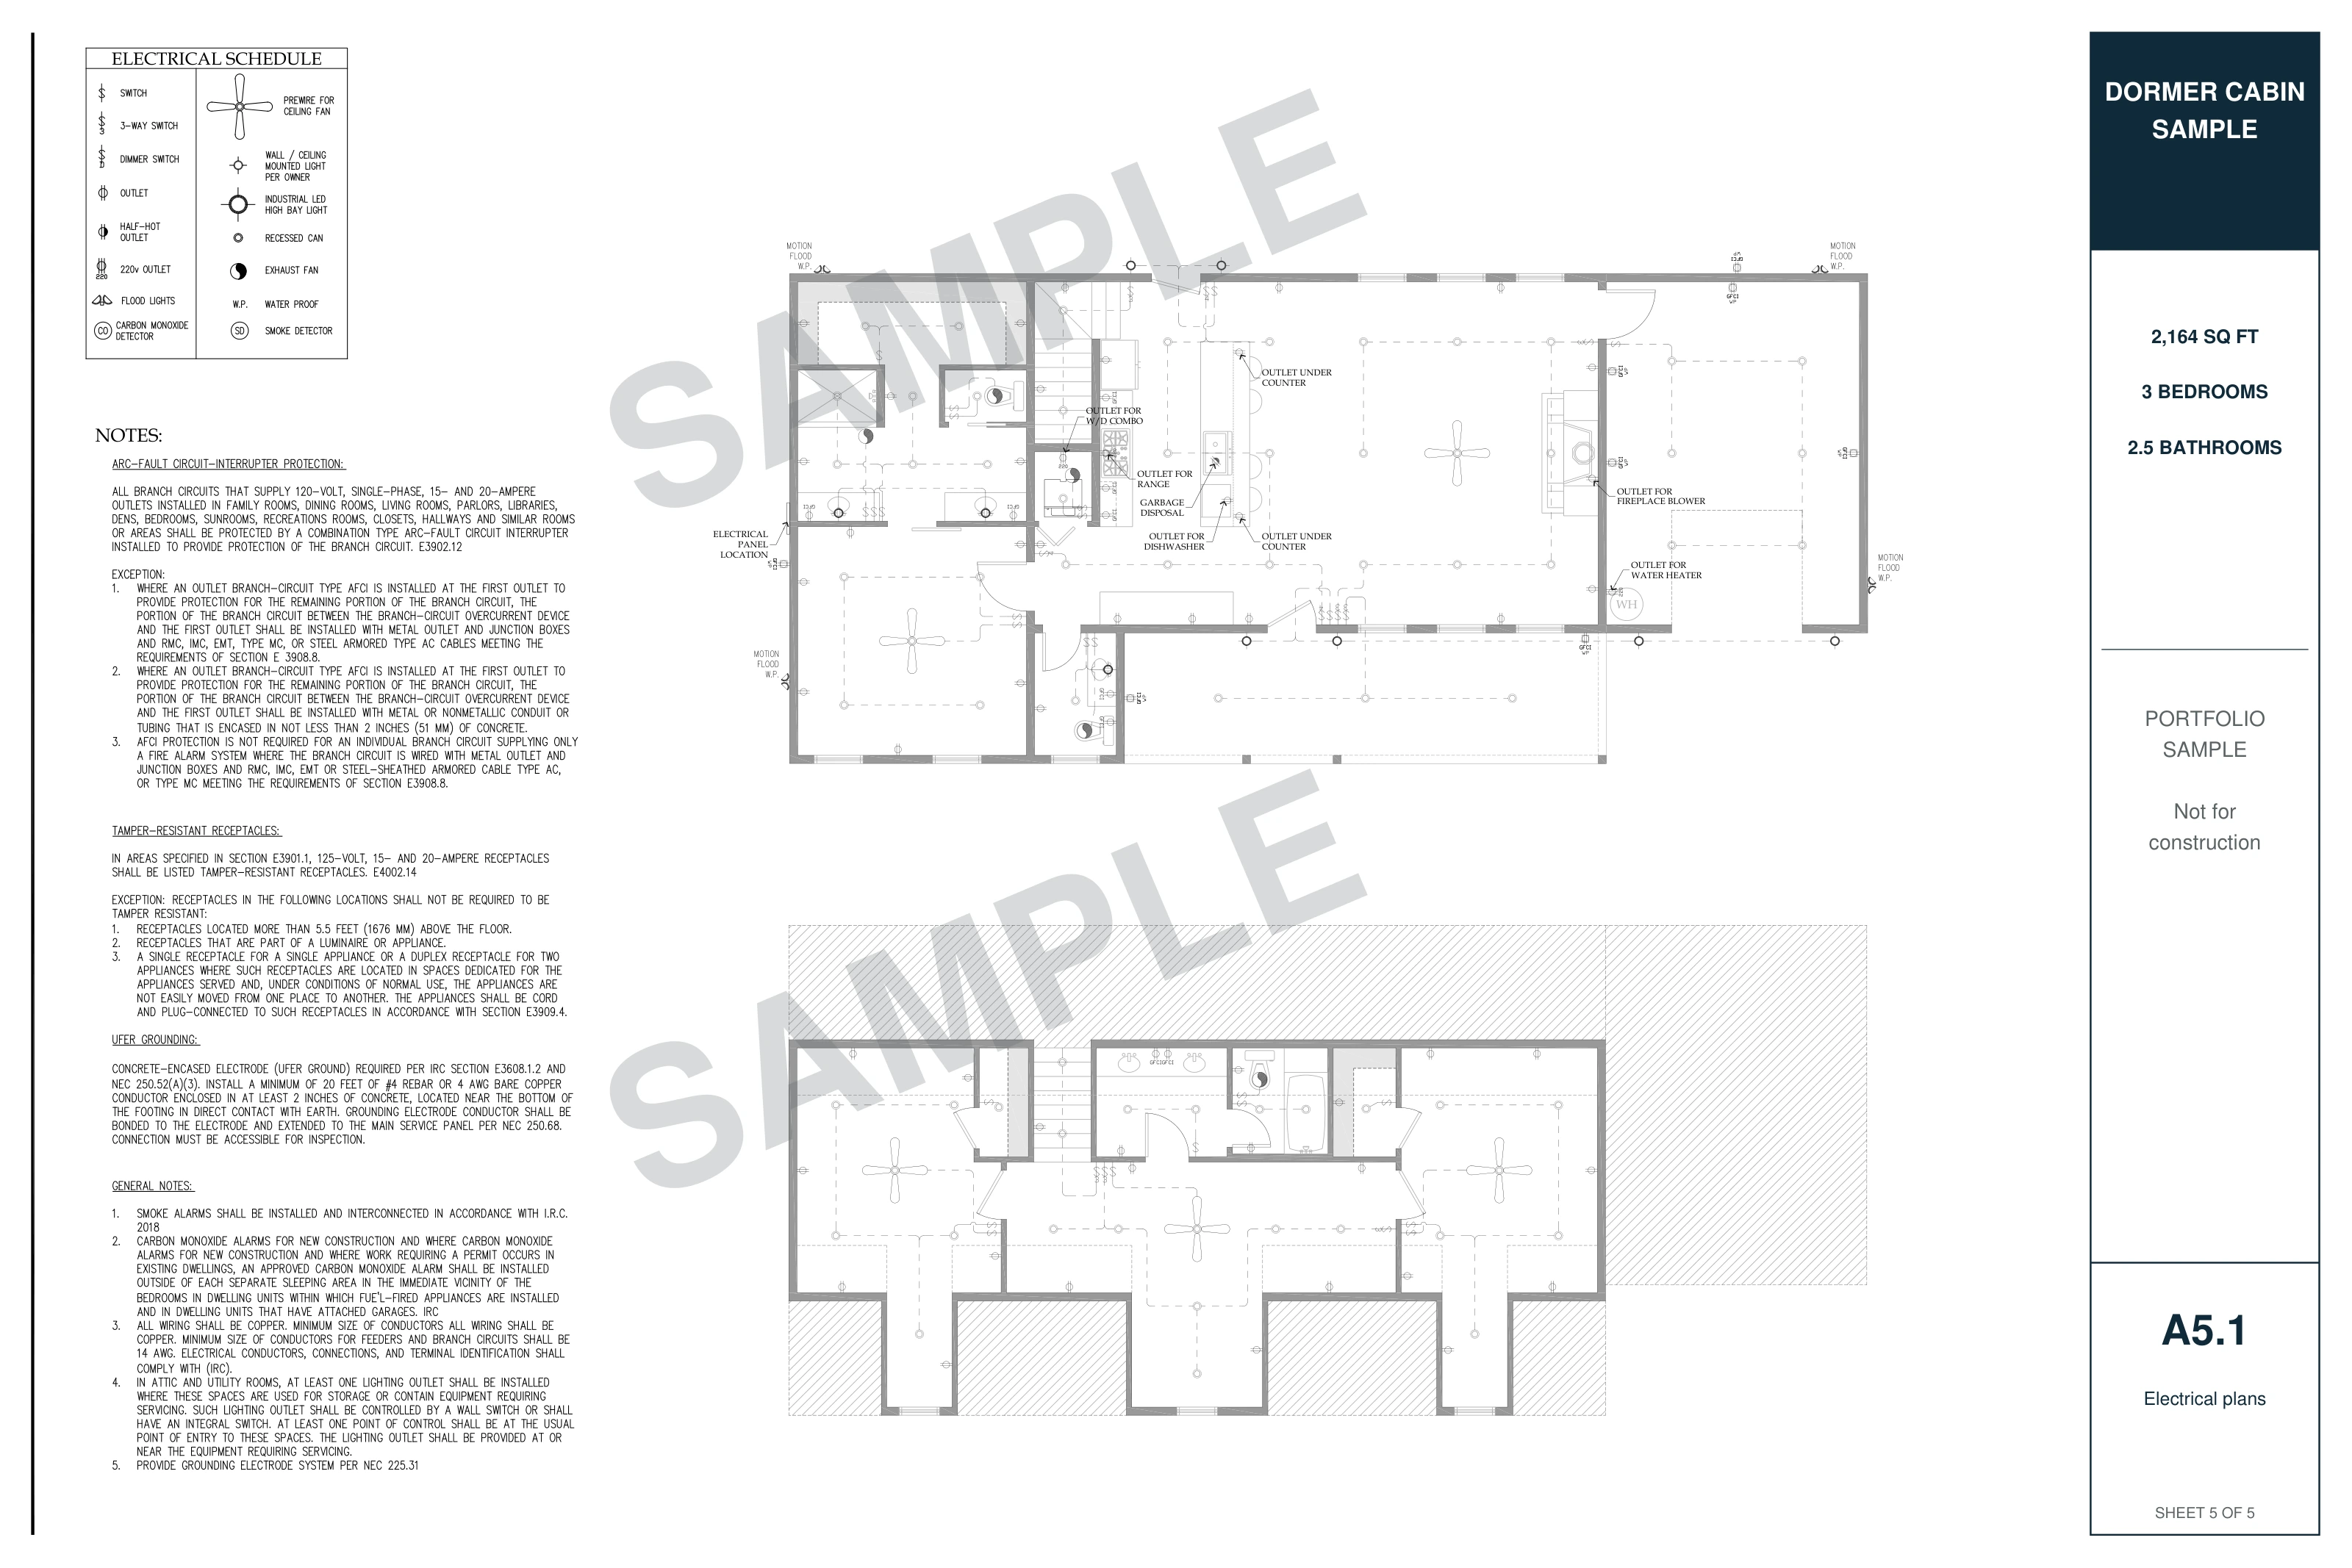
- Open full-size sheet : Electrical plans (opens in a new tab)
Page 5 of 5 · A5.1
Electrical plans