A closer look at our work

From the drawing board.

Browse architectural drawings to see how a home takes shape on paper. Open a project to explore every page from its sample set.

Sample projects

Watermarked portfolio previews

Watermarked architectural drawing from Custom Home Sample

European-inspired traditional

Custom Home Sample

  • 4,280 sq ft
  • 3 bedrooms
  • 3.5 bathrooms

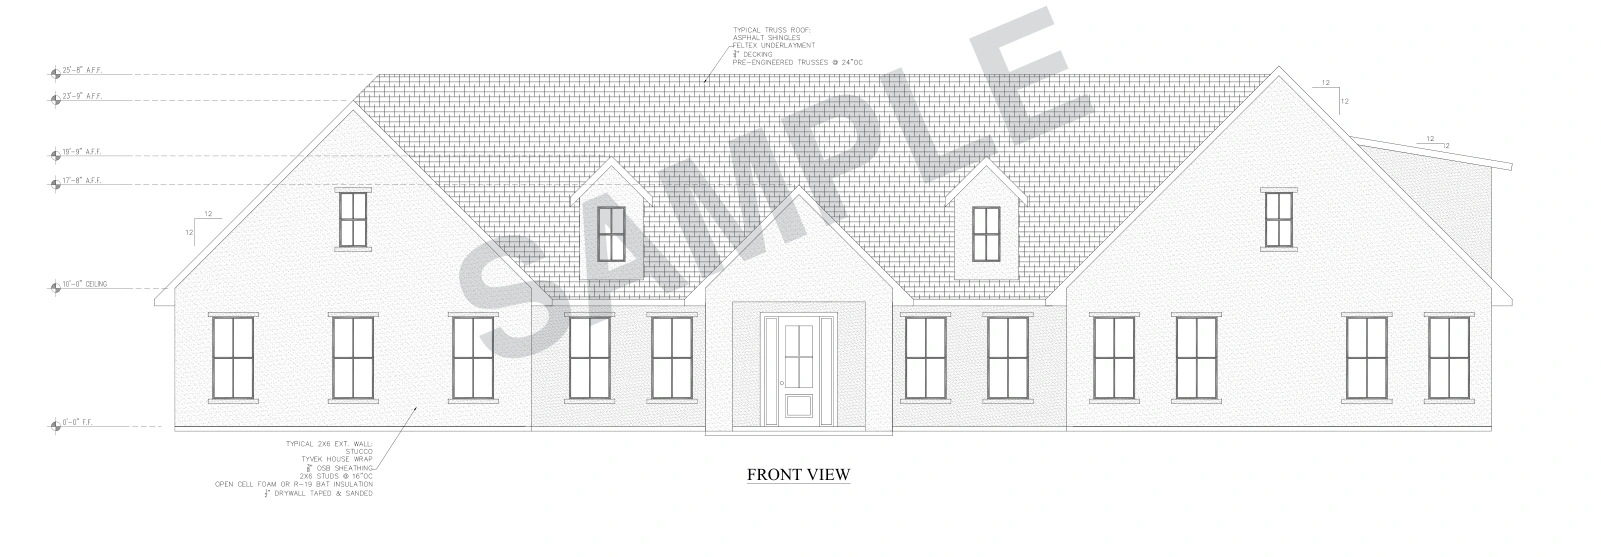
A European-inspired traditional home, presented through exterior elevations and two floor-plan sheets. Explore the proportions, room layouts, and drafting detail across all four sample pages.

Explore all 4 sheets
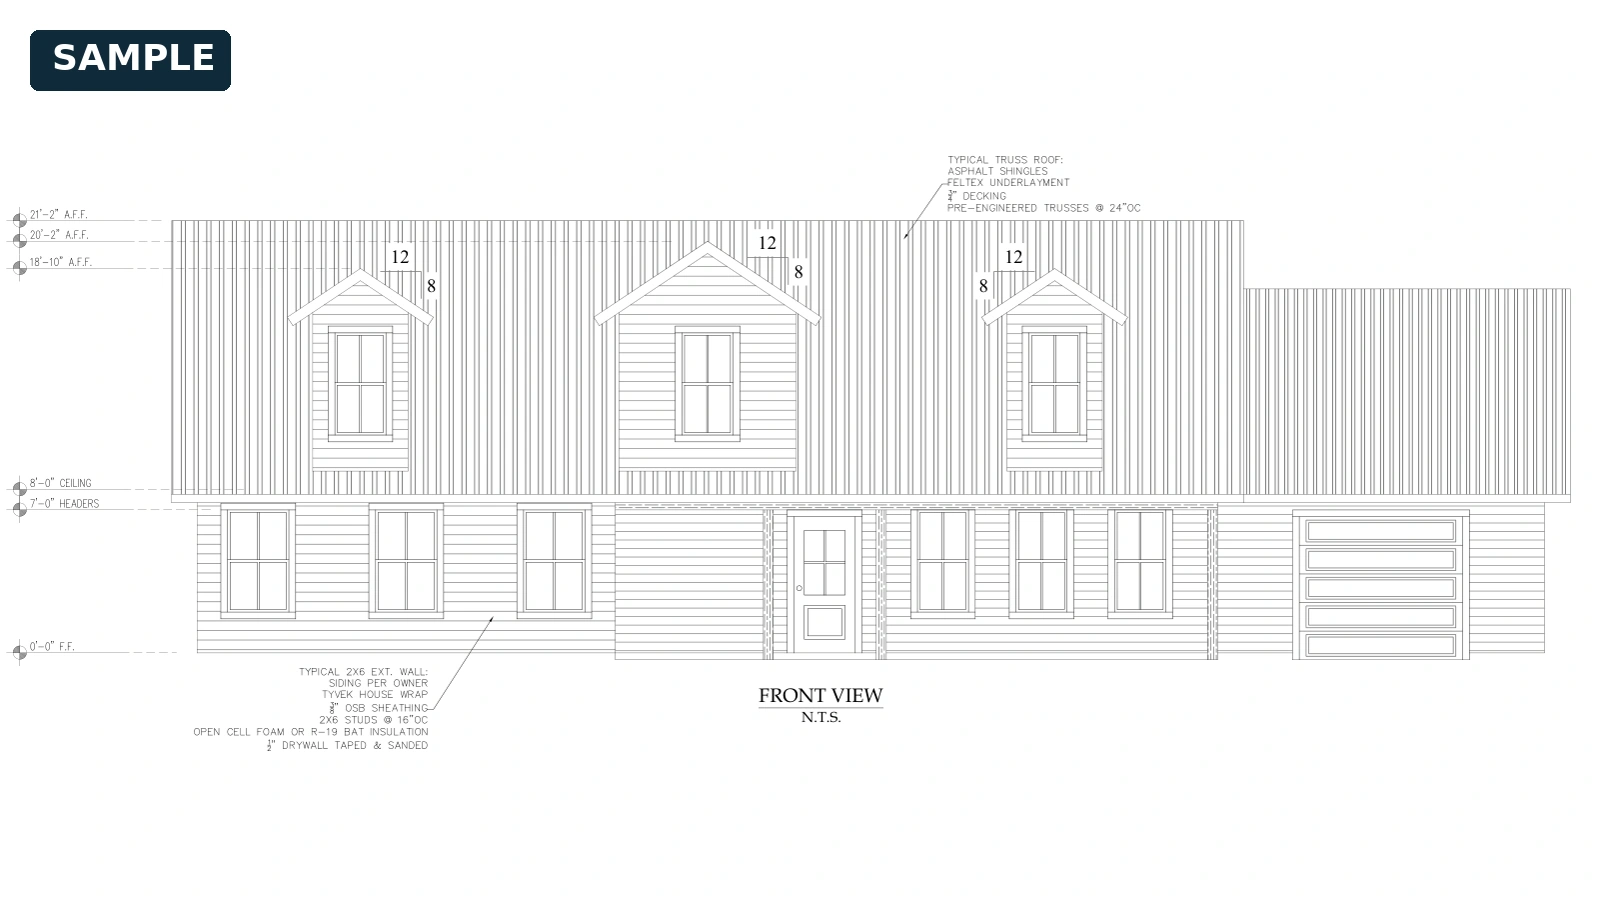
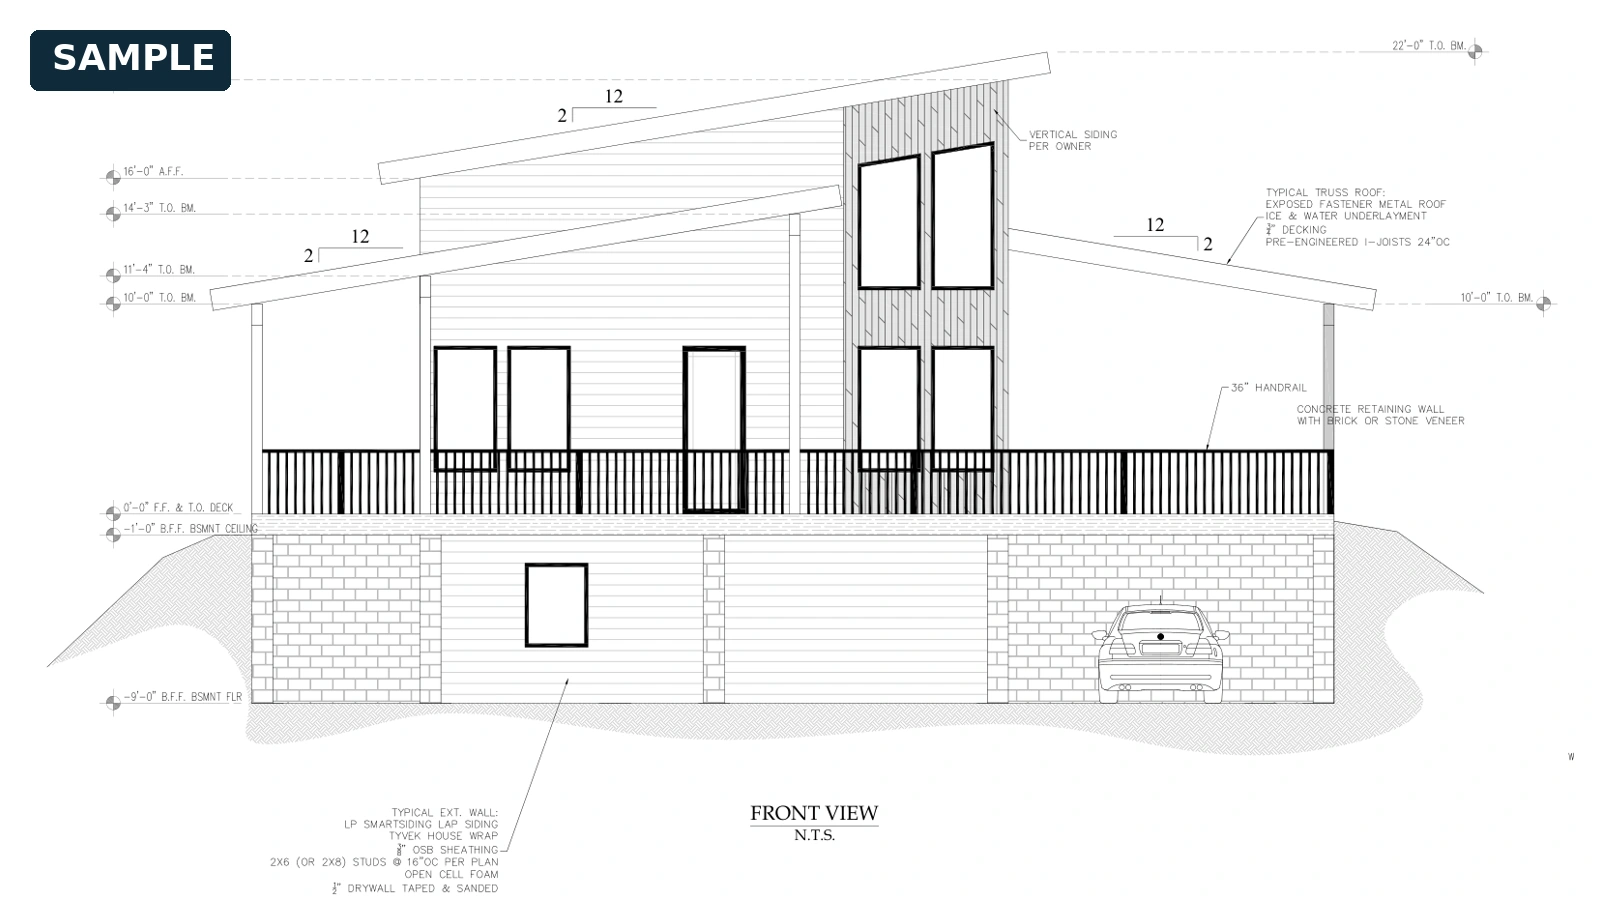
Watermarked architectural drawing from Dormer Cabin Sample

Traditional dormer cabin

Dormer Cabin Sample

  • 2,164 sq ft
  • 3 bedrooms
  • 2.5 bathrooms

A two-story cabin with dormers, an attached garage, and a covered porch. Explore the exterior elevations, both floor layouts, foundation details, roof framing, and electrical plans.

Explore all 5 sheets
Watermarked architectural drawing from Modern Cabin Sample

Contemporary shed-roof cabin

Modern Cabin Sample

  • 1,250 sq ft
  • 2 bedrooms
  • 2 bathrooms

A compact cabin with a distinctive shed roof, an open loft, and an unfinished basement. The seven sheets include the site plan, exterior elevations, floor layouts, foundation, electrical plans, and construction details.

Explore all 7 sheets
Watermarked architectural drawing from Single-Story Ranch Sample

Traditional ranch

Single-Story Ranch Sample

  • 1,535 sq ft
  • 3 bedrooms
  • 2 bathrooms

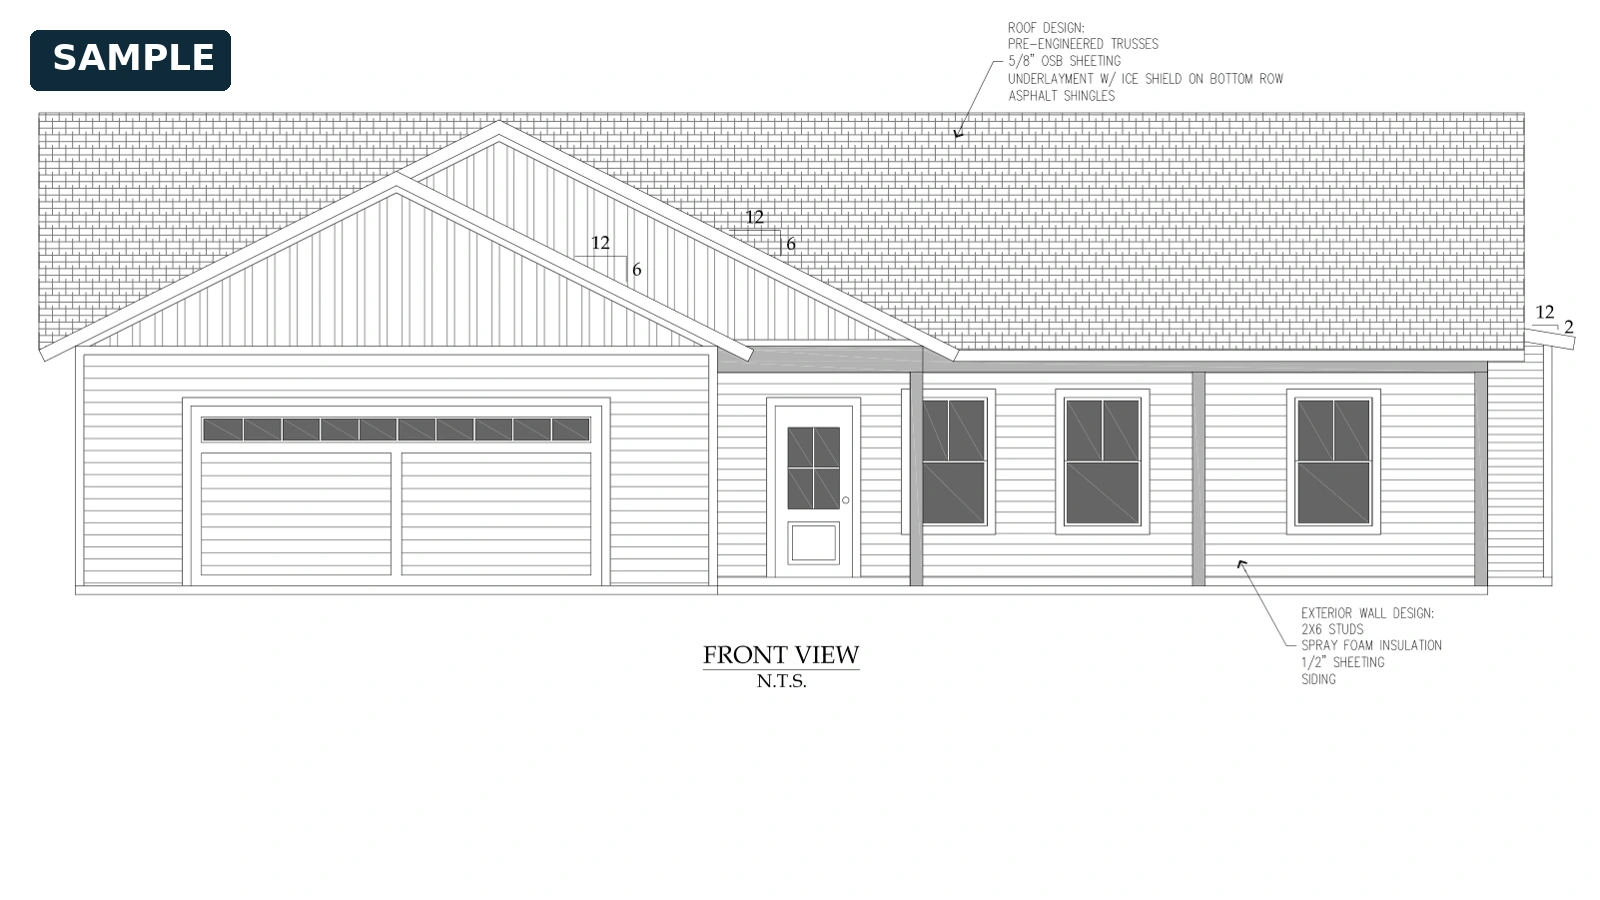
A single-story ranch with a front-facing two-car garage and a practical three-bedroom layout. View the elevations, floor plan, foundation, roof, electrical, and plumbing sheets.

Explore all 6 sheets
Watermarked architectural drawing from Craftsman Ranch Sample

Craftsman-inspired ranch

Craftsman Ranch Sample

  • 1,416 sq ft
  • 3 bedrooms
  • 2 bathrooms

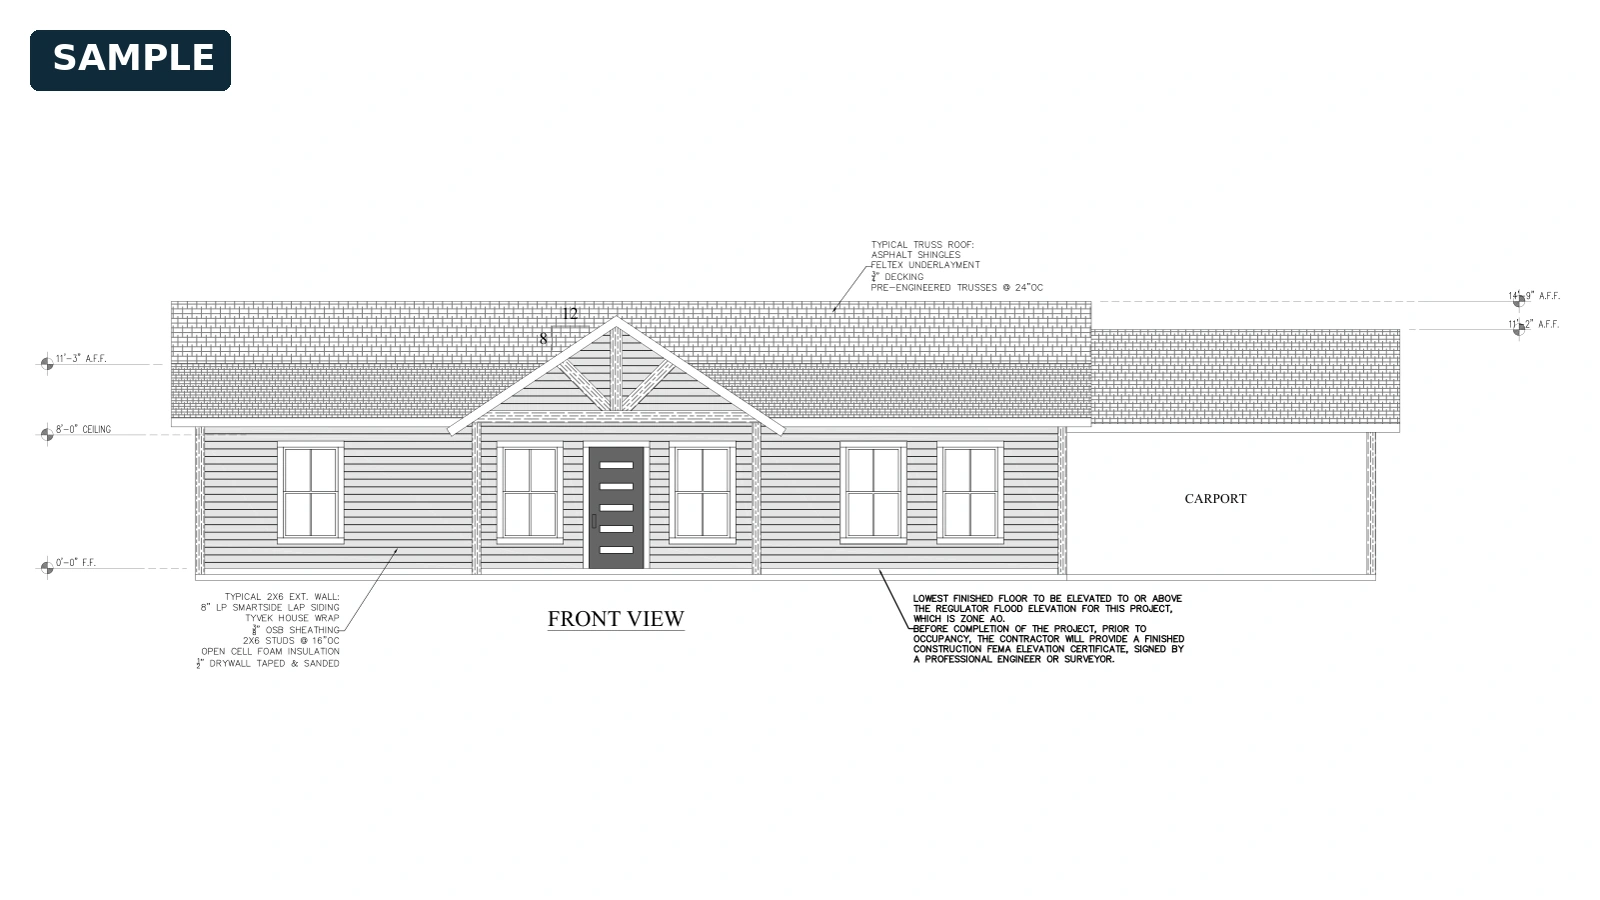
A three-bedroom ranch with a gabled front porch, a rear patio, and a side carport. All seven pages show the design and drafting detail, from elevations and floor planning to foundation, roof, electrical, and plumbing layouts.

Explore all 7 sheets
Watermarked architectural drawing from Modern Farmhouse Sample

Modern farmhouse ranch

Modern Farmhouse Sample

  • 4,063 sq ft
  • 4 bedrooms
  • 4 bathrooms

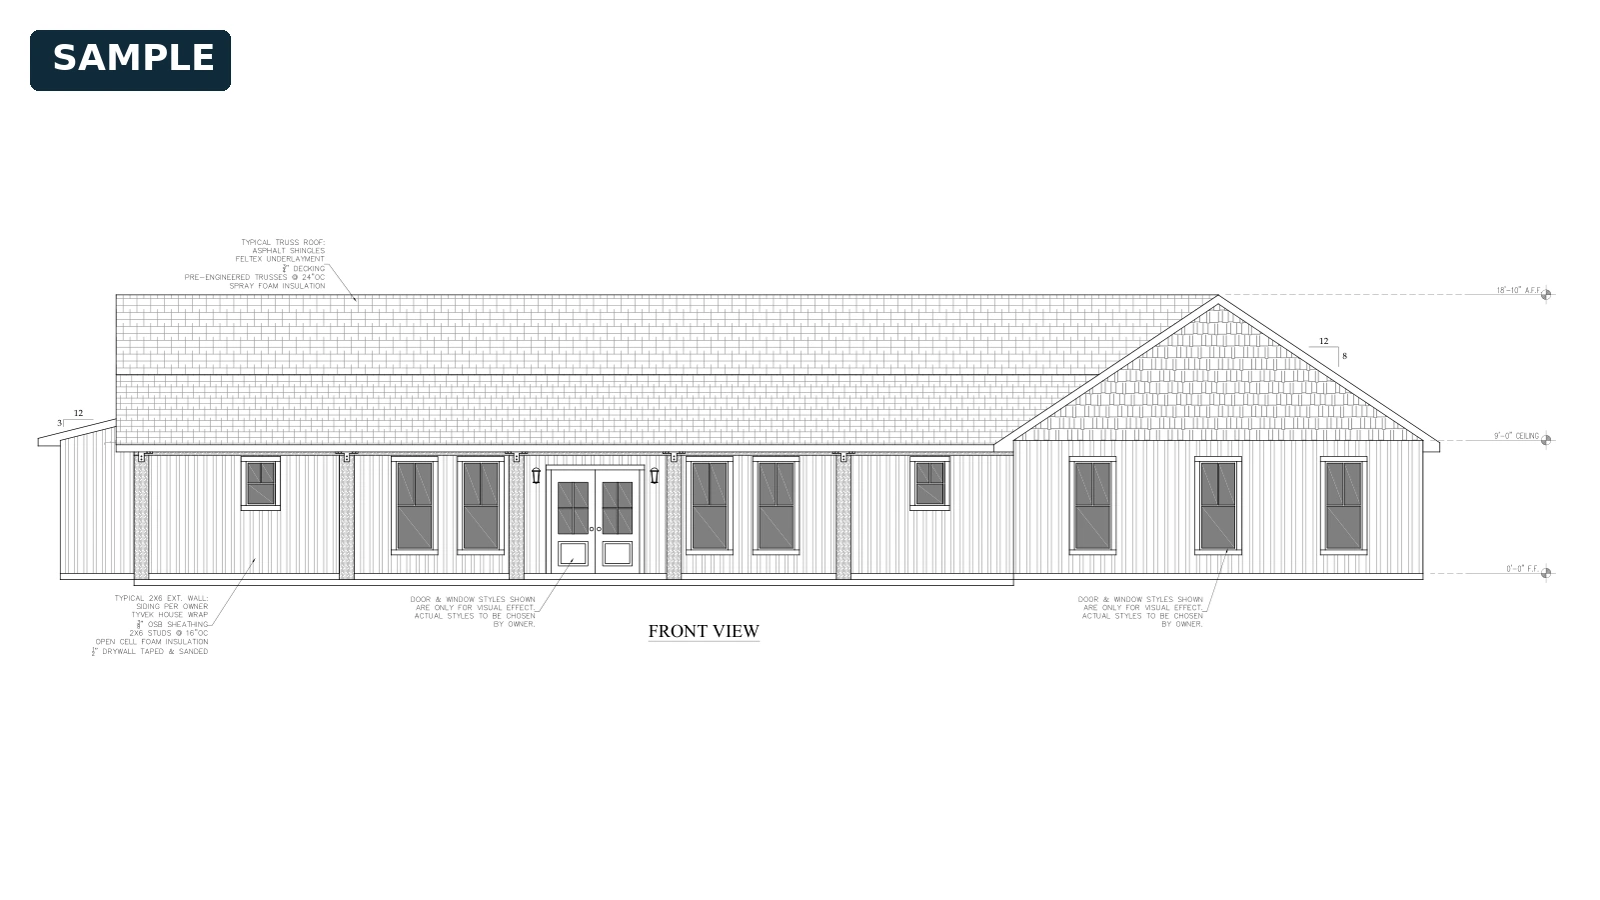
A spacious single-story home with an open great room, a large game room with wet bar, a walk-in pantry, and covered porches. Explore all eight sheets, including the site plan, elevations, floor plan, foundation, roof, electrical, and mechanical plans.

Explore all 8 sheets

These watermarked, anonymized samples illustrate our drafting work. They are provided for portfolio review only and are not for construction.

Let’s draw a home around you.

Have a project in mind? Start with a conversation about your ideas.